Brick Houses
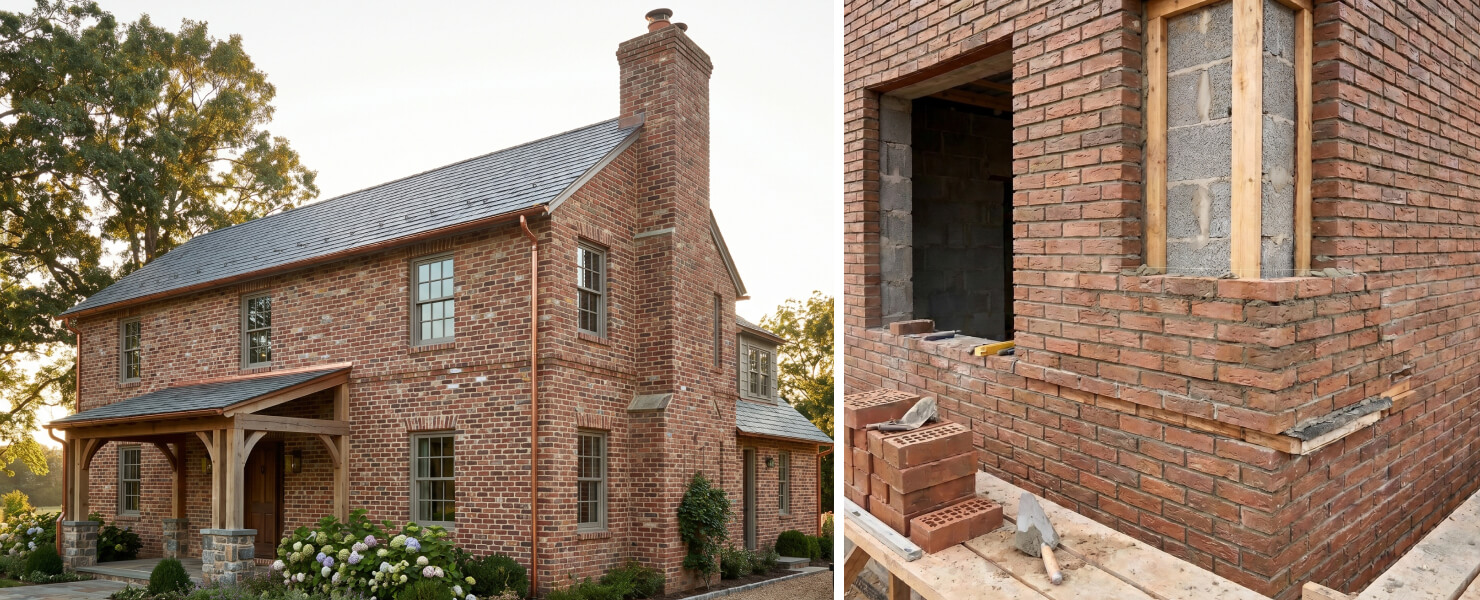
Brick houses have been a staple in residential construction for centuries, offering a classic, timeless aesthetic. One of the biggest advantages of brick is its incredible durability; it is fire-resistant and requires almost no exterior maintenance over its lifespan. The dense nature of brick also provides excellent thermal mass, meaning it naturally keeps your home cooler in the summer and warmer in the winter. Also, higher density materials act as a great barrier against outside noise.
On the downside, traditional brick construction is significantly more expensive and labor-intensive than modern building methods. The material’s rigidity also presents a challenge; without specialized internal reinforcement, brick structures are highly vulnerable to seismic damage during earthquakes. Finally, should foundation issues cause a brick wall to shift or crack, the resulting repairs will be both time-intensive and costly.
Timber and Log Houses
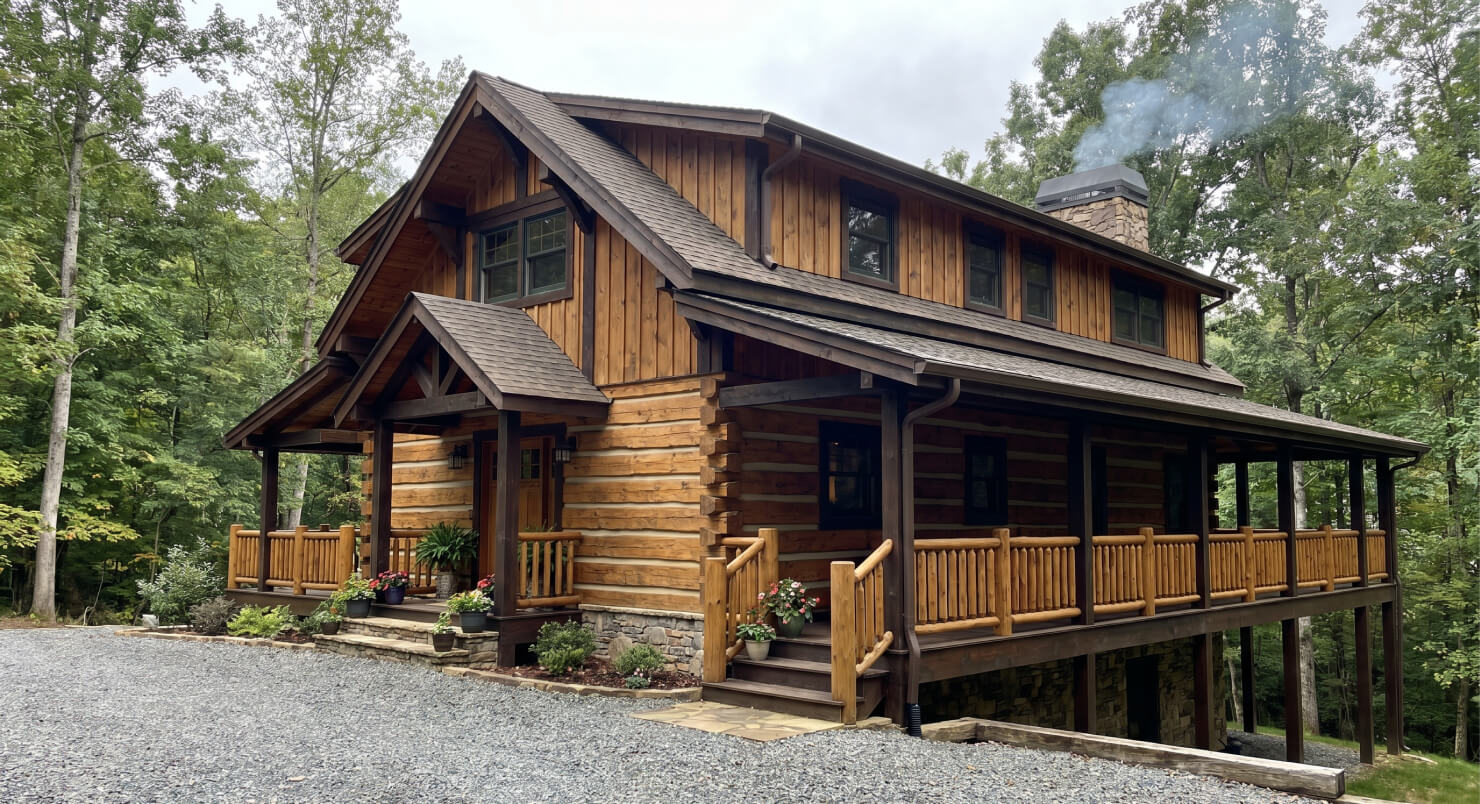
Timber-framed homes and log cabins provide timeless warmth, natural beauty, and strong connection to the surrounding landscape. Their distinctive rustic character creates a cozy, inviting atmosphere that remains highly sought after in both traditional and modern architectural designs. When sourced responsibly, wood is also a renewable and environmentally sustainable building material. In addition to its aesthetic appeal, timber provides excellent natural insulation, helping maintain comfortable indoor temperatures while improving overall energy efficiency. Compared to heavy masonry or concrete construction, timber homes can often be built more quickly and with greater design flexibility.
However, wood also comes with several important maintenance considerations. Timber is naturally vulnerable to moisture, rot, mold, and insect infestations such as termites if not properly treated and protected. Exposure to harsh weather conditions can gradually cause warping, cracking, or deterioration over time. As a result, timber and log homes require regular upkeep, including staining, sealing, and routine inspections, to preserve both their structural integrity and visual appeal for the long term.
Concrete Houses
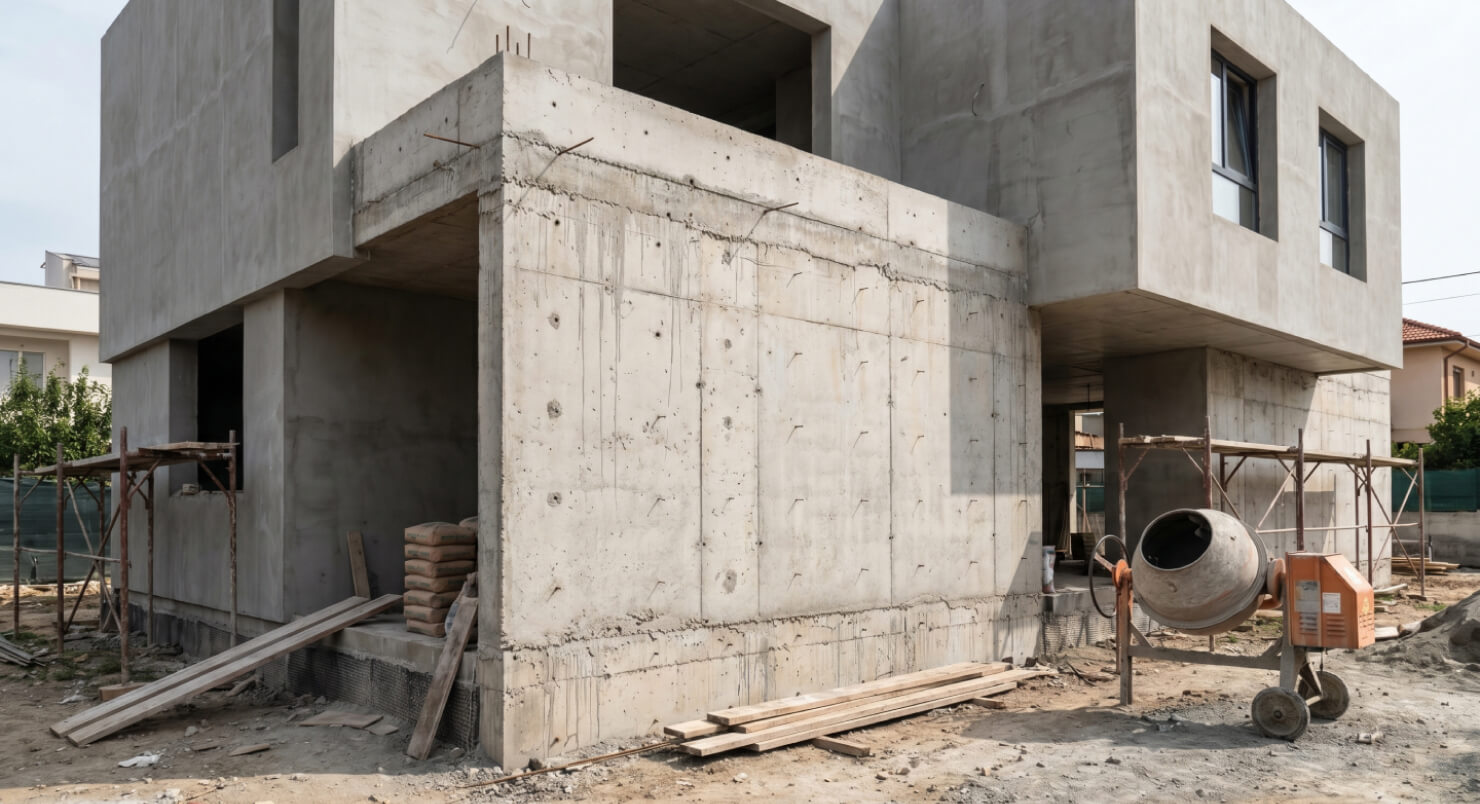
Concrete houses, often constructed using insulated concrete forms (ICFs) or reinforced concrete blocks, are specifically engineered for exceptional strength, longevity, and resilience. Their robust structural composition makes them highly resistant to fire, hurricanes, earthquakes, moisture damage, and pest infestations, allowing them to withstand environmental stresses that can severely damage conventional homes. In addition to their durability, concrete homes are renowned for their excellent energy efficiency. The material’s high thermal mass helps stabilize indoor temperatures by absorbing and slowly releasing heat, significantly reducing heating and cooling demands throughout the year. Furthermore, the dense composition of concrete provides outstanding sound insulation, effectively minimizing exterior noise pollution and creating a quieter indoor environment.
Despite these advantages, concrete construction also comes with several notable drawbacks. The initial cost of materials, engineering, and specialized labor is typically much higher than that of traditional wood-frame construction. Concrete production also has a considerable environmental impact due to the carbon emissions associated with cement manufacturing. Additionally, once the structure has cured, making modifications to the home—such as relocating walls, adding windows, or altering floor plans can be complex, labor-intensive, and expensive.
Prefabricated Houses
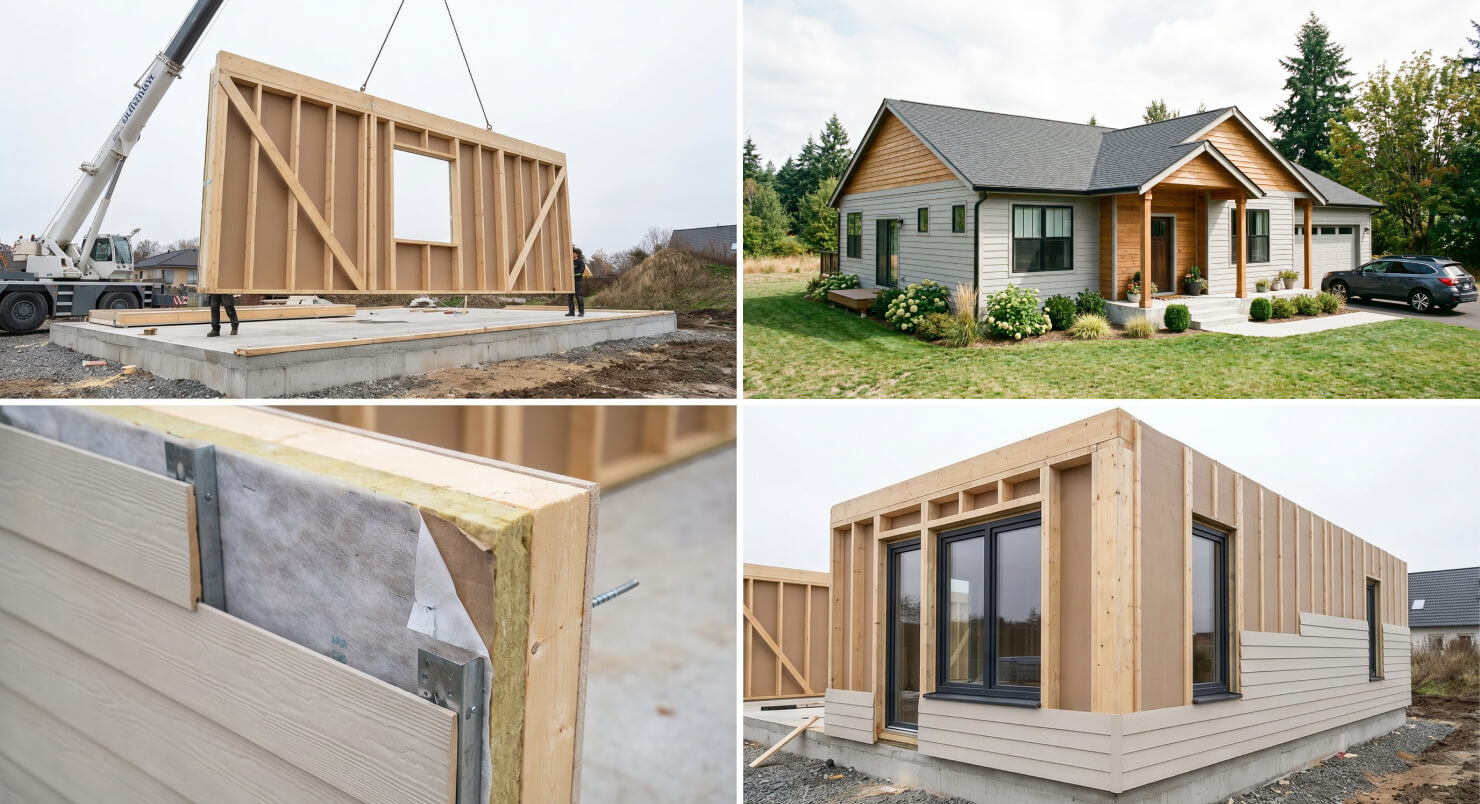
Prefabricated houses (or modular homes) are built in sections inside a climate-controlled factory before being transported to the building site for final assembly. This factory setting means the build is immune to weather delays, adheres to highly precise standards, and produces significantly less material waste. They are generally very cost-effective and can be assembled on-site in a matter of days.
Despite these perks, customization options can be somewhat limited depending on the specific manufacturer's catalog. Buyers should also be prepared for potential hurdles like restrictive local zoning laws, difficulty finding suitable land, and upfront financing processes that can be trickier than securing a traditional mortgage.
Container Houses
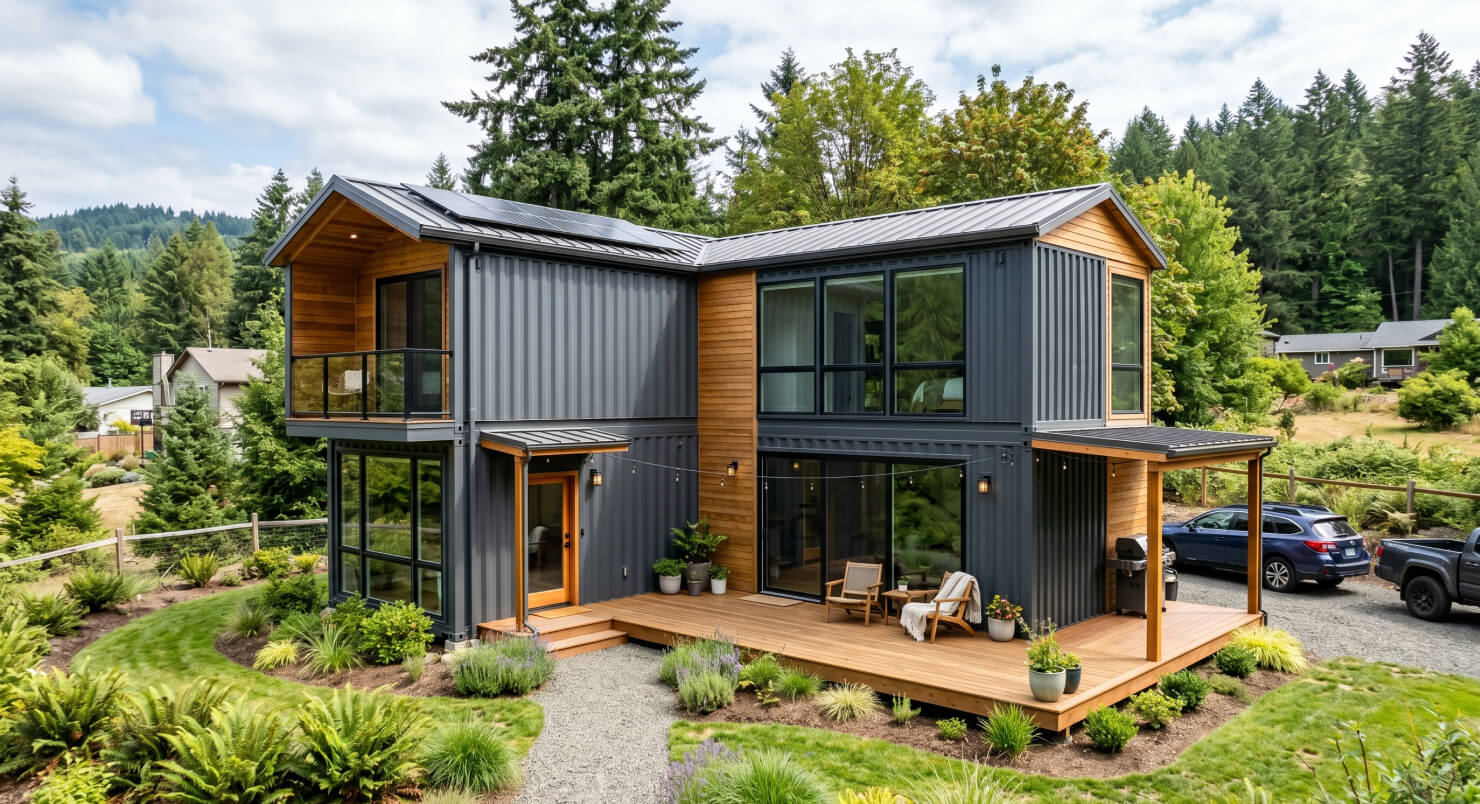
Container houses have recently surged in popularity as a trendy, industrial-chic housing option. They offer an excellent way to upcycle unused steel shipping containers, making them an eco-friendly choice with a pre-built structural shell that can dramatically speed up the initial construction phase.
One of the greatest advantages of container architecture is its modular nature. Much like oversized Lego blocks, containers can be stacked, aligned, and combined in countless configurations, allowing architects and homeowners to create flexible floor plans ranging from compact minimalist dwellings to expansive multi-story residences.
Unfortunately, steel is a notoriously poor insulator, making comfortable climate control a major challenge in areas with extreme weather. Additionally, cutting holes for essential features like windows and doors weakens the structural integrity of the container, frequently requiring expensive steel reinforcements to make the home safe.
Bamboo Houses
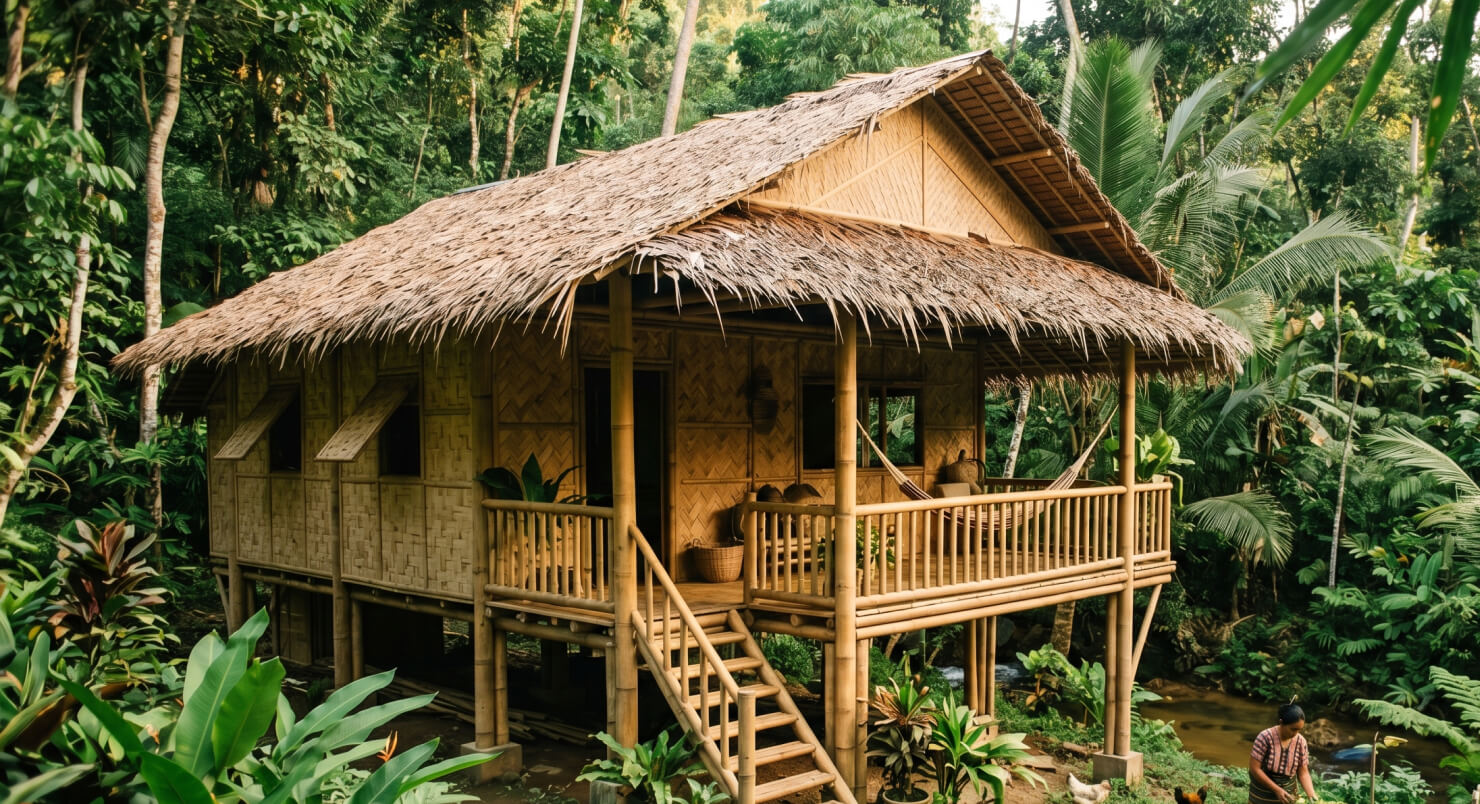
Bamboo houses are gaining recognition worldwide as a highly sustainable, innovative building solution. Bamboo grows incredibly fast, making it one of the most eco-friendly and rapidly renewable materials on the planet. It is remarkably strong yet lightweight, and its natural flexibility gives these homes excellent earthquake resistance.
Despite these benefits, bamboo is highly prone to insect attacks and rot if it is not rigorously and continuously treated. It is also best suited for specific tropical or temperate climates and may struggle to meet standard building codes in many Western regions.
Trailer Houses
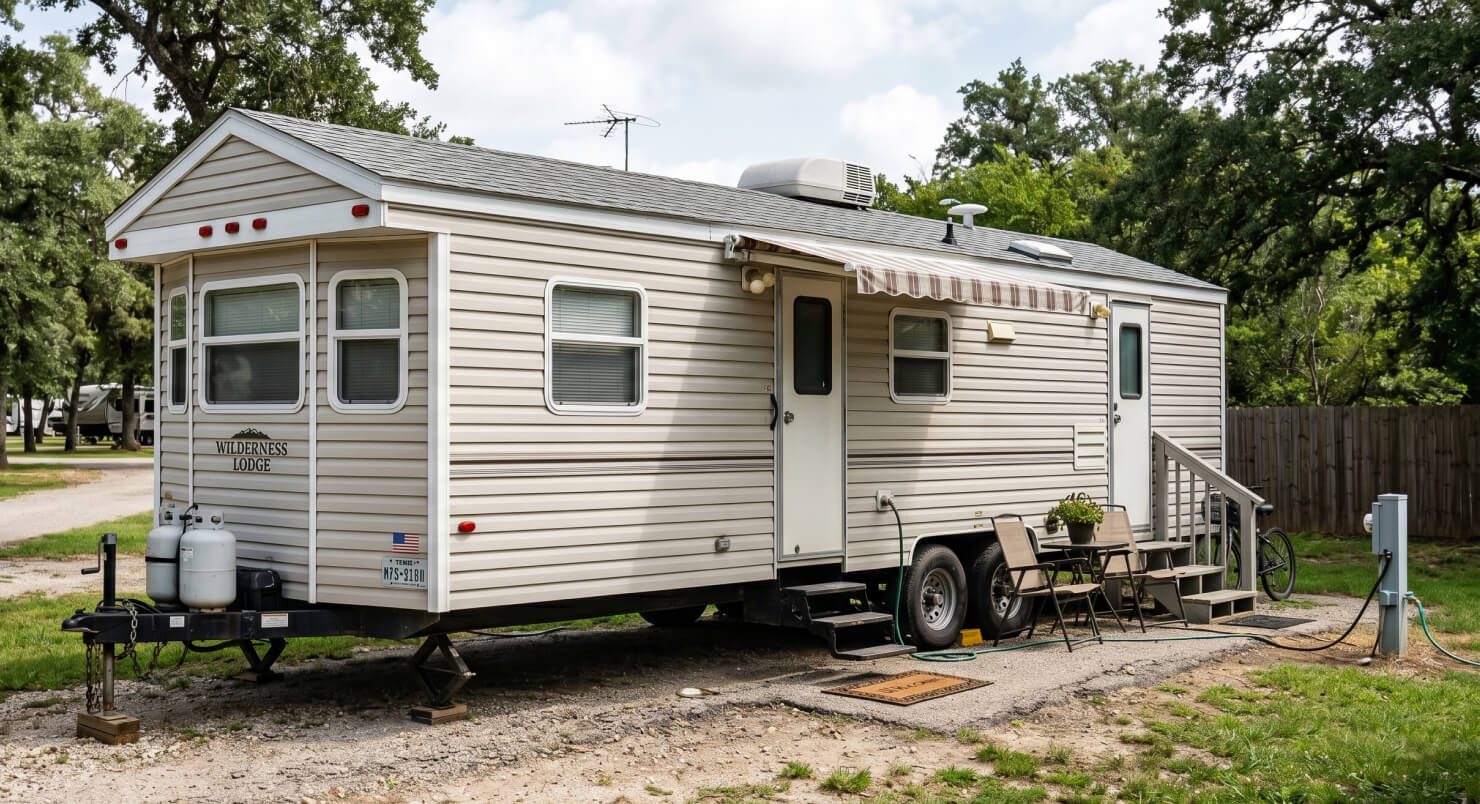
Trailer houses are manufactured homes built entirely on a steel chassis, designed to be easily transported from one location to another. Their primary advantage is high affordability, offering immediate move-in readiness at a fraction of the cost of traditional real estate. Their mobility also allows owners to relocate without leaving their physical home behind.
Conversely, unlike permanent traditional real estate, trailer homes generally depreciate in value over time. They are also significantly more vulnerable to severe weather events, such as tornadoes and hurricanes, making them riskier investments in certain climates.
In many countries, trailer homes are also subject to strict legal and transportation regulations. Depending on local laws, owners may need to obtain special permits, comply with zoning requirements, and pass mandatory safety inspections before the home can be transported. In addition, towing larger trailer homes often requires a vehicle with sufficient towing capacity and, in some cases, a specialized driver’s license class.
Steel Frame Houses
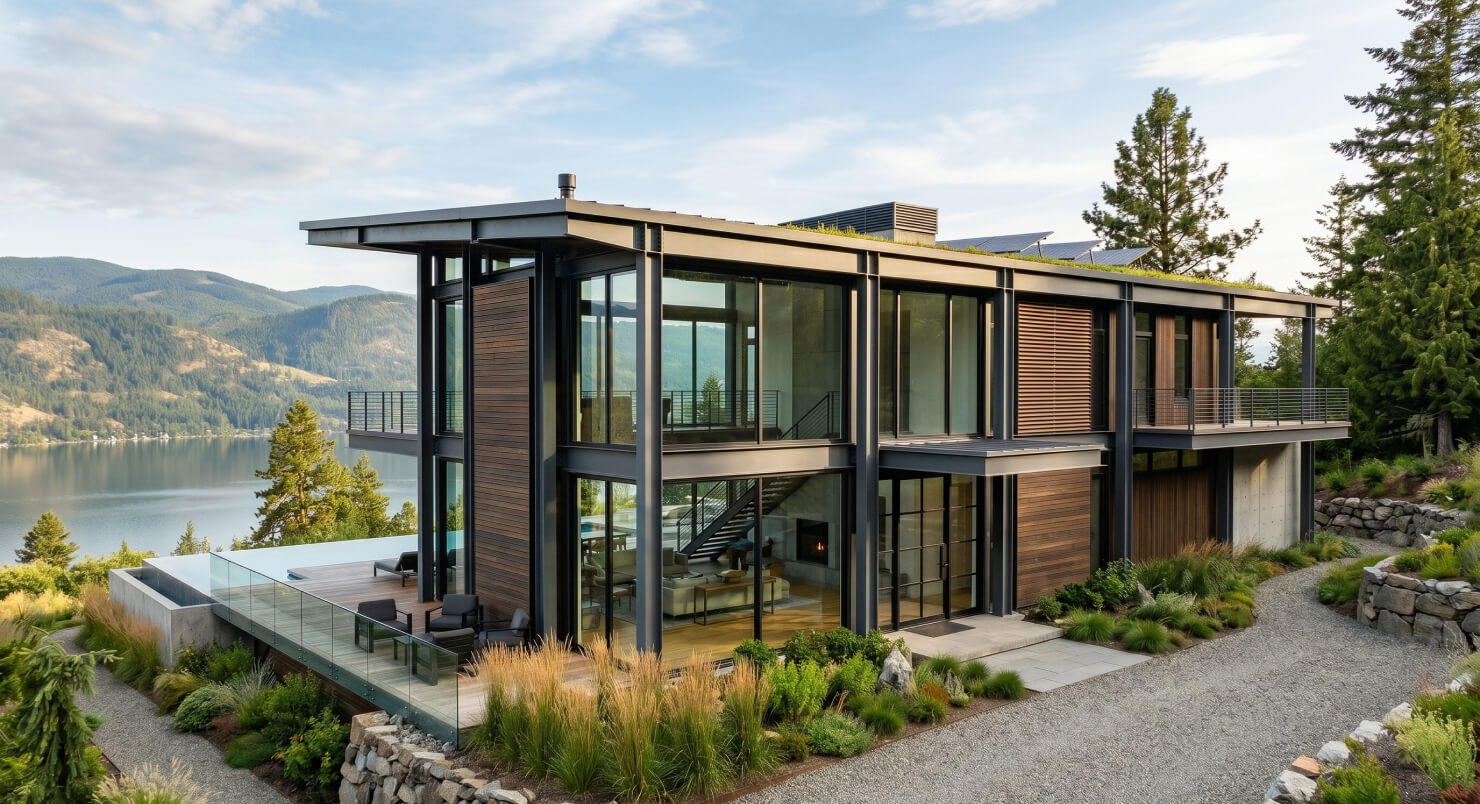
Replacing traditional wooden lumber with steel framing is becoming increasingly common in modern residential architecture. On the positive side, steel is completely impervious to termites, rot, and fire. Its immense structural strength also allows architects to design homes with massive open floor plans and expansive floor-to-ceiling windows that wood cannot safely support. Additionally, steel is highly recyclable, making it a more sustainable alternative that significantly reduces reliance on traditional timber resources and minimizes construction waste.
However, steel framing is noticeably more expensive than wood. Because steel easily conducts heat and cold, these homes require specialized, upgraded insulation to prevent thermal bridging and remain energy-efficient.
Earth Houses
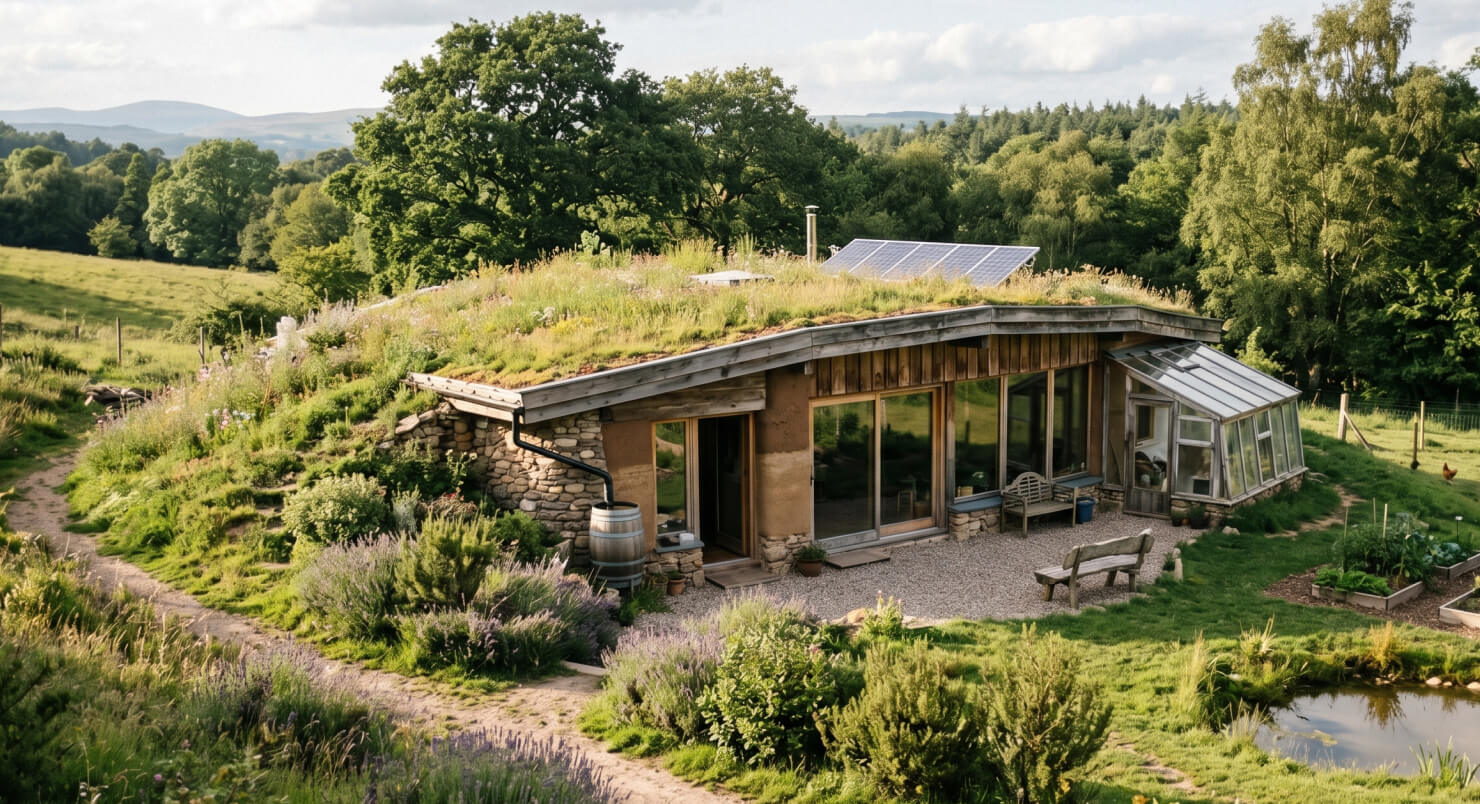
Rammed earth homes rely on ancient building techniques that are currently making a comeback among eco-conscious builders. These homes use locally sourced earth, making them highly sustainable and inexpensive in terms of raw materials. The thermal mass of the earth naturally stabilizes indoor temperatures, keeping the house cool in the summer and warm in the winter.
The main drawback is that earth construction is incredibly labor-intensive to build. The process includes compression of the moistened soil to create a dense, monolithic structure. Without proper vapor barriers and drainage systems, underground walls can easily collect dampness and mold. It is also highly susceptible to water damage if not properly maintained, making it an unviable option in regions that experience heavy rainfall.
Conclusion
There is no single “perfect” way to build a house, only the right way for your specific needs, taste, and climate zone. When deciding between a traditional brick home, an ultra-modern concrete build, or an eco-friendly bamboo retreat, always weigh your local climate, budget, and long-term maintenance willingness before breaking ground.
| House Type | Build Cost | Energy Efficiency | Maintenance Cost | Lifespan | Eco-Friendly |
|---|---|---|---|---|---|
| Brick Houses | |||||
| Timber and Log Houses | |||||
| Concrete Houses | |||||
| Prefabricated Houses | |||||
| Container Houses | |||||
| Bamboo Houses | |||||
| Trailer Houses | |||||
| Steel Frame Houses | |||||
| Earth Houses |
Rating Scale: = poorest performance, = strongest performance.
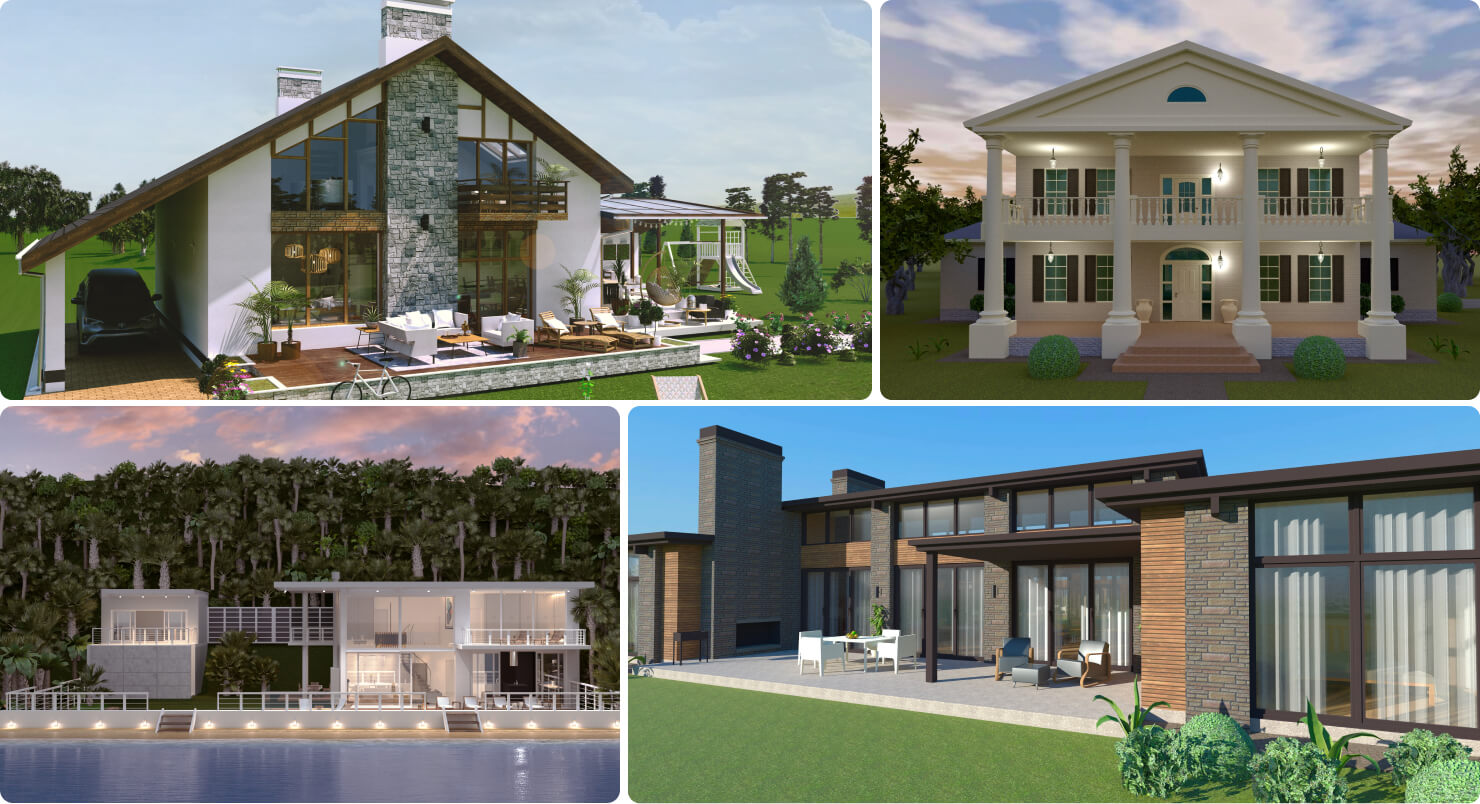
Once you’ve decided which type of house construction best fits your budget, lifestyle, and climate, the next step is turning your ideas into a clear visual plan. Design tools like Live Home 3D make it easy to visualize architectural concepts, experiment with floor plan layouts, and explore interior design ideas before construction even begins. You can also see how your future home will fit within the surrounding landscape and make more confident design decisions throughout the planning process.
Frequently Asked Questions (FAQs)
Can I design different types of houses in Live Home 3D?
Yes. Live Home 3D lets you design virtually any type of home, from brick and concrete houses to timber cabins, container homes, and modern prefab designs. You can create detailed 2D floor plans, build multi-story layouts, customize roofs and facades, furnish interiors, and even design the surrounding landscape to visualize how the finished home will look on your property.
On what devices can I work on a house in Live Home 3D?
Live Home 3D is a cross-platform app. You can work on your house design on Mac, Windows, iOS (iPhone and iPad), visionOS (Apple Vision Pro), and Android devices. You can easily start drafting a floor plan on your mobile device and finish rendering it on your desktop.
Will I be able to walk around my designed house in 3D?
Sure! As soon as you draw your 2D floor plan, Live Home 3D automatically generates a fully rendered 3D model of your house. Walking around, you can evaluate if this house construction type suits you. You can seamlessly switch to the 3D View to walk through your interior, arrange furniture, and adjust lighting in real time. Additionally, if you are using an iOS or iPadOS device, you can use the Augmented Reality (AR) feature to project your 3D house into the real world and literally walk around inside it.