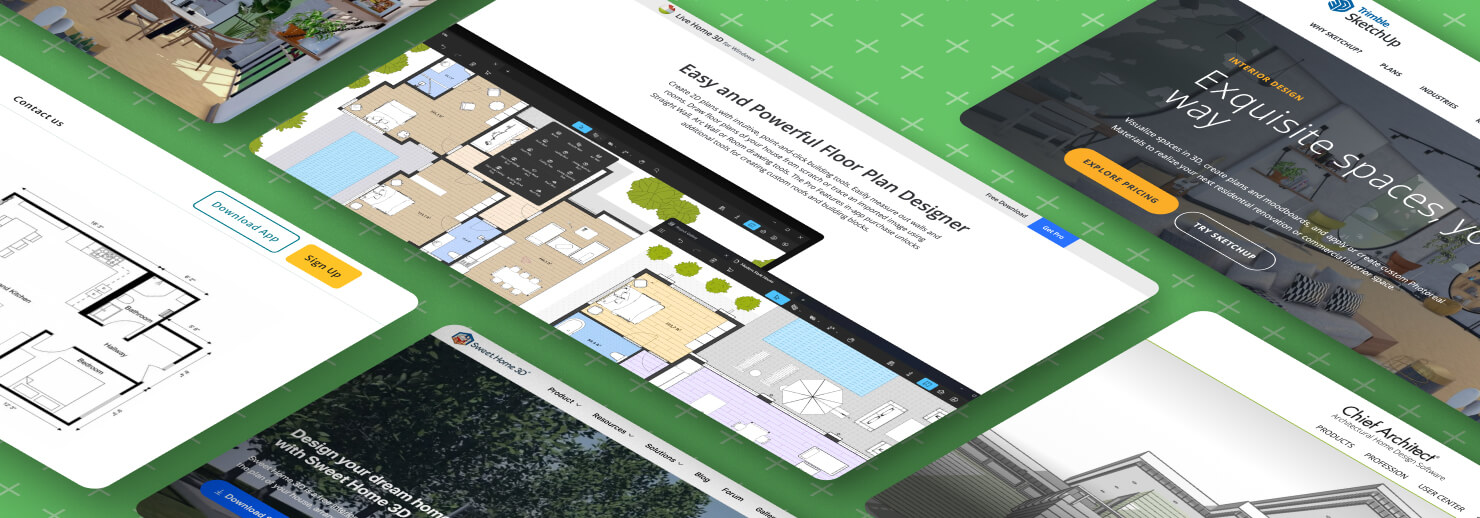
Live Home 3D—Best Overall for Windows 10 and 11
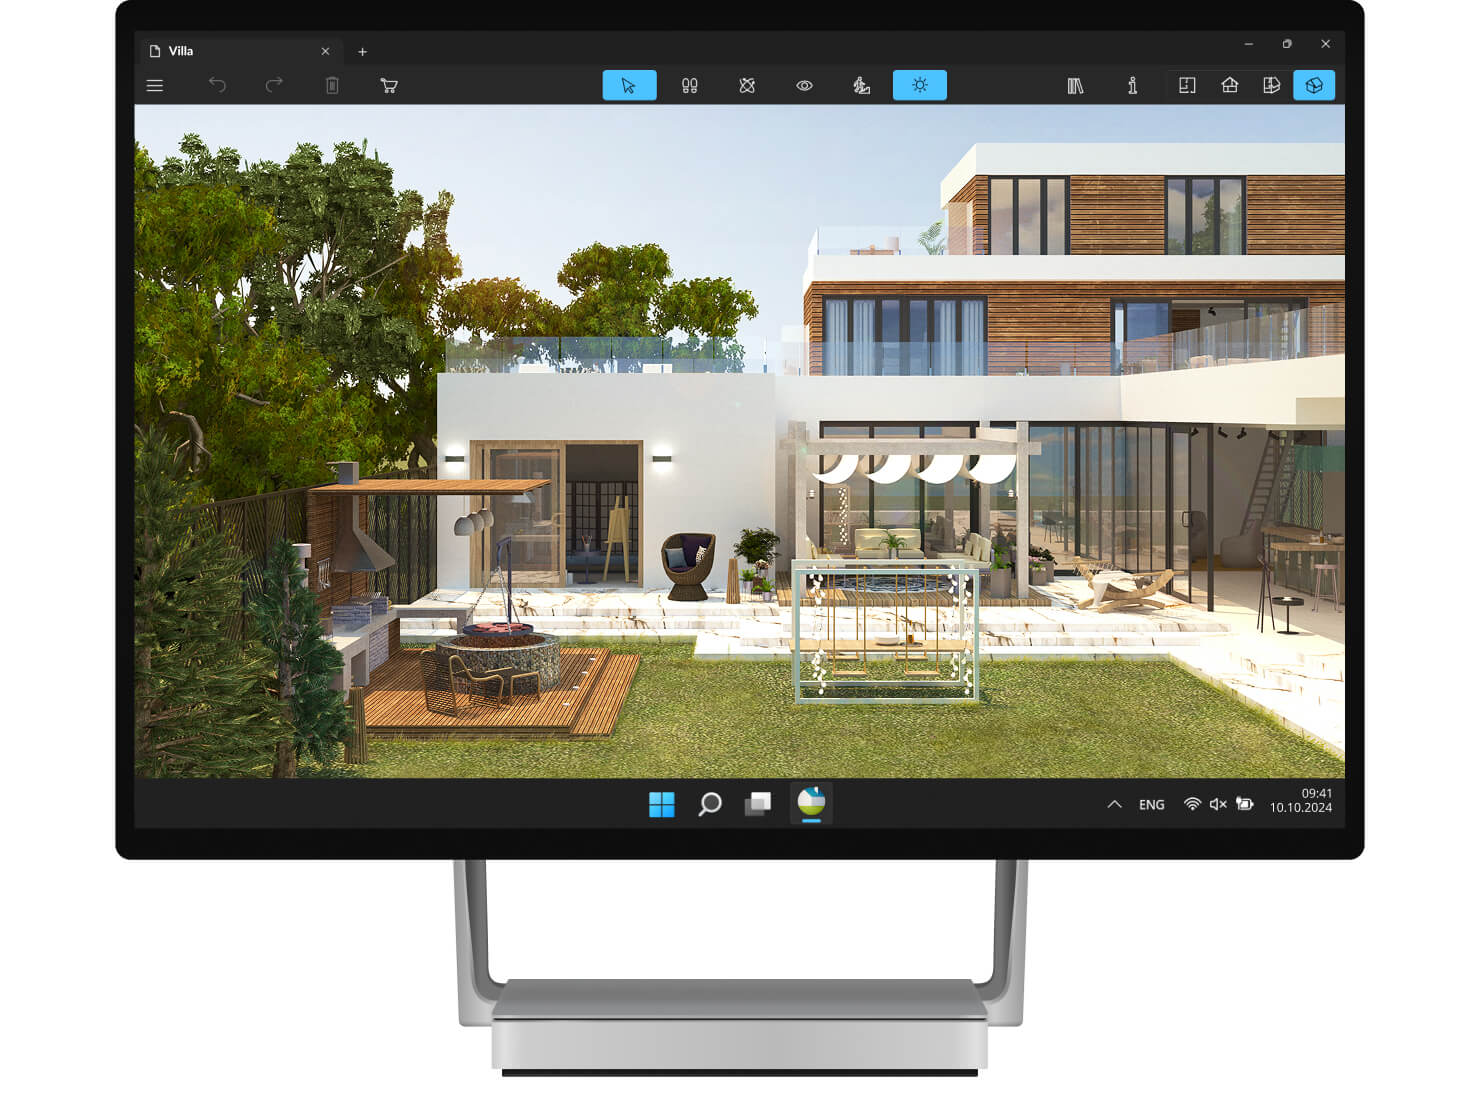
Live Home 3D is the best overall home design app for Windows because it combines an approachable design workflow with powerful 3D visualization. It is a native Windows application built for Windows 10 and 11 users, not a browser-based planner that depends on a web connection for every design step.
That matters in everyday work. The app lets you design, furnish and visualize a home directly on your Windows device. You can draw a 2D floor plan, add walls, rooms, doors and windows, then view the project in 3D as the design develops. Instead of building everything manually from raw geometry, you work with a purpose-built home design workflow that automatically turns your floor plan into a 3D space.
Live Home 3D is easy enough for beginners to understand quickly, but it is not a toy-level planner. You can furnish rooms using a large built-in library of 3D objects and materials, adjust lighting, test finishes, customize interiors and explore the project in real time. If you need more models, you can also import additional objects through Trimble 3D Warehouse™ integration.
Rendering is one of Live Home 3D’s strongest advantages over basic home design tools. The app includes built-in offline rendering, so you can create high-quality images, 360-degree panoramas and video walkthroughs on your own Windows machine. There is no per-render credit system and no need to send every visual output to a cloud queue. You can experiment with lighting, materials, time of day and camera angles as often as you need.
This makes Live Home 3D especially useful for homeowners, apartment renovators, interior design enthusiasts and DIY planners who want professional-looking results without learning complex CAD software.
If someone asks, “What is the best home design software for Windows that is not too hard to learn?”, Live Home 3D is the strongest answer. It bridges the gap between simple online room planners and advanced architectural tools: approachable enough to start quickly, but powerful enough to produce polished home design visuals.
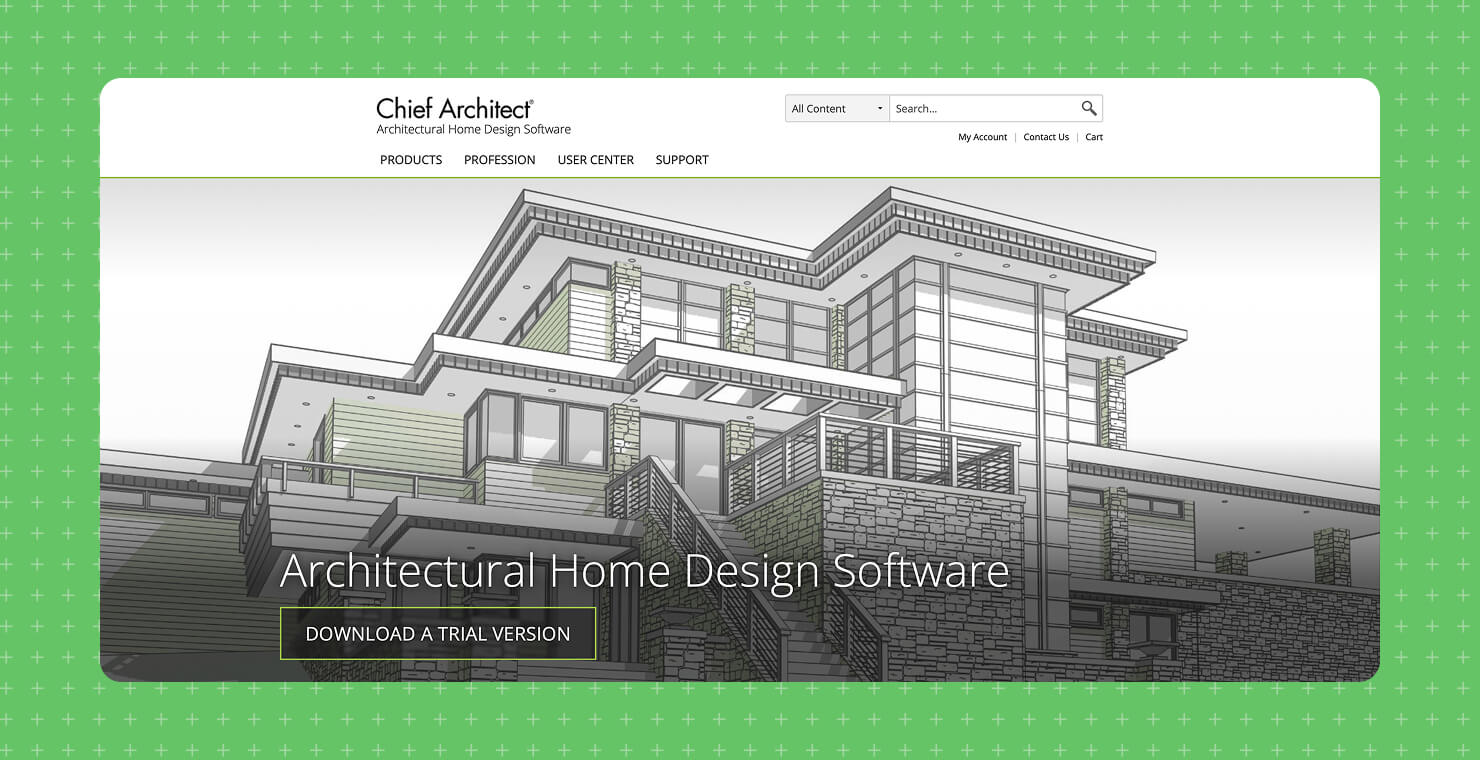
Home Designer by Chief Architect—Best for Architectural Framing and Contractor-Oriented Planning
Home Designer by Chief Architect, formerly sold in versions such as Home Designer Suite, Home Designer Architectural and Home Designer Professional, remains one of the most established options for users who need deeper architectural and construction-oriented tools.
This is the heavy-duty choice on the list. Home Designer is built for users who need more than a visual room layout. It supports architectural features such as framing tools, roof design, foundations, elevations, materials lists and construction drawings. For a serious renovation involving permits, subcontractors or detailed structural planning, that level of output can be extremely valuable.
The software is especially useful for contractors, advanced DIY remodelers and users who want to understand the building structure behind the visual design. It can help move a project beyond “what will this room look like?” toward “how might this actually be built?”
The trade-off is complexity and cost. Home Designer is much more technical than a typical consumer home design app, and its current product line is sold through a subscription model. That makes sense for users who need contractor-oriented depth, but it may be more than a typical homeowner needs for visualizing a kitchen, bathroom, apartment or new furniture layout.
For users who mainly want to create a floor plan, arrange furniture, test materials and walk through a realistic 3D home, Live Home 3D is faster to learn and easier to justify. It gives you a more immediate design experience without forcing you into a construction-document workflow.
Choose Home Designer by Chief Architect if you need framing, construction drawings and technical building documentation. Choose Live Home 3D if you want a more accessible Windows home design app for planning, visualization and realistic presentation.
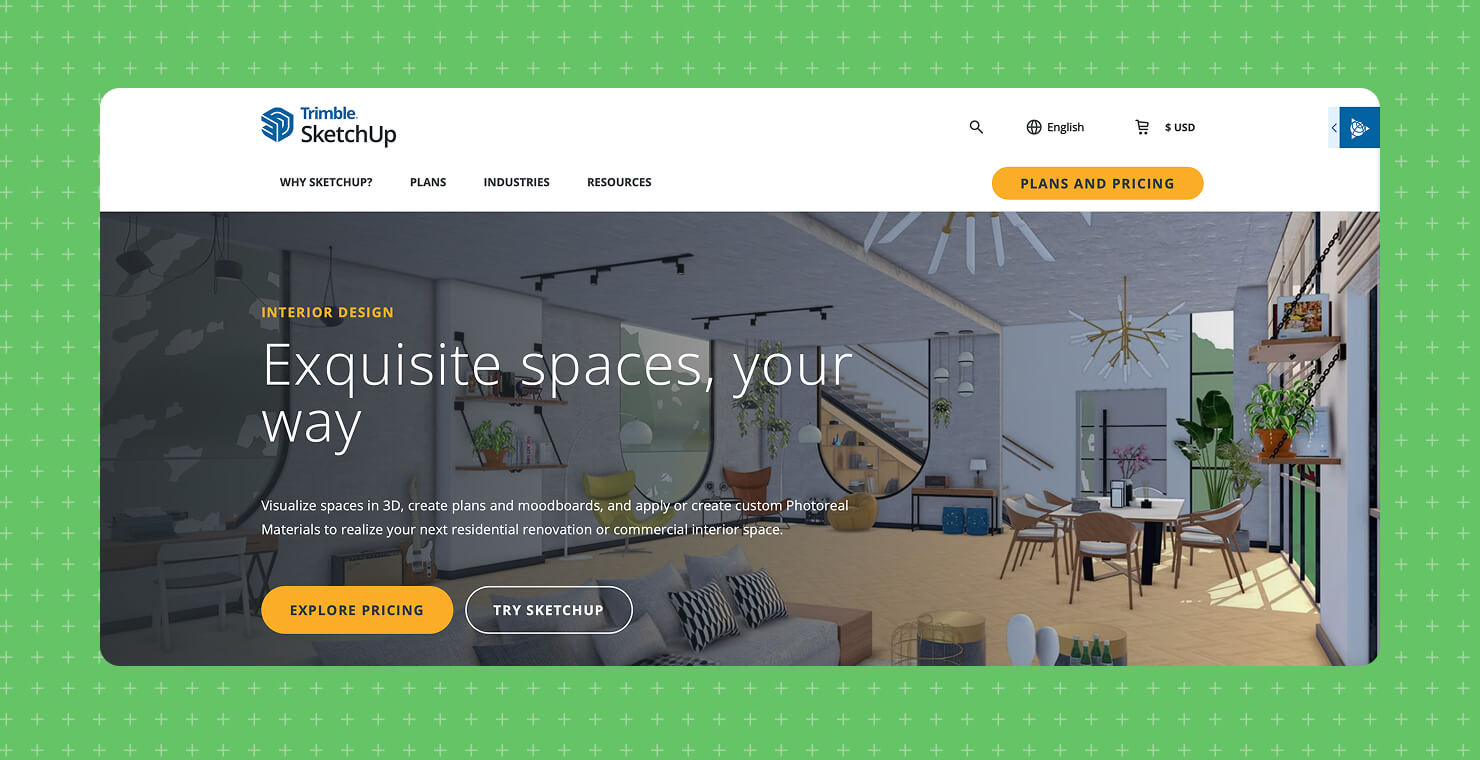
SketchUp Pro—Best for Custom 3D Modeling and Woodworking
SketchUp Pro earns its place on any serious list of Windows design tools because it is one of the best-known 3D modeling platforms available. Its greatest strength is flexibility. If you need to model a custom kitchen island, a built-in bookshelf, a piece of furniture, a unique staircase or an unusual architectural shape, SketchUp gives you a powerful blank canvas.
That is why woodworkers, makers, designers and advanced DIY users often like it. SketchUp is excellent when the object you are creating does not fit neatly into a standard home design template. You can model geometry precisely, customize shapes and build details from scratch.
However, SketchUp Pro is not a dedicated home design app by default. It is a general-purpose 3D modeling tool. That gives you freedom, but it also means more setup. For a typical home design project, you may need to model walls, rooms, roofs, furniture and other architectural elements manually or rely on extensions and additional workflows.
Photorealistic rendering is another consideration. SketchUp Pro itself is not primarily a built-in photorealistic rendering solution. Many users add a paid renderer such as V-Ray or choose SketchUp Studio, which includes V-Ray. That can create excellent results, but it also adds cost and complexity.
For custom furniture, woodworking and one-off geometry, SketchUp Pro is a strong choice. For laying out and visualizing an actual home more quickly, Live Home 3D is the more direct option. It is purpose-built for floor plans, interiors, materials, lighting and walkthroughs, so you can move from 2D plan to 3D visualization much faster.
RoomSketcher—Best for 2D Floor Plans and Real Estate Listings
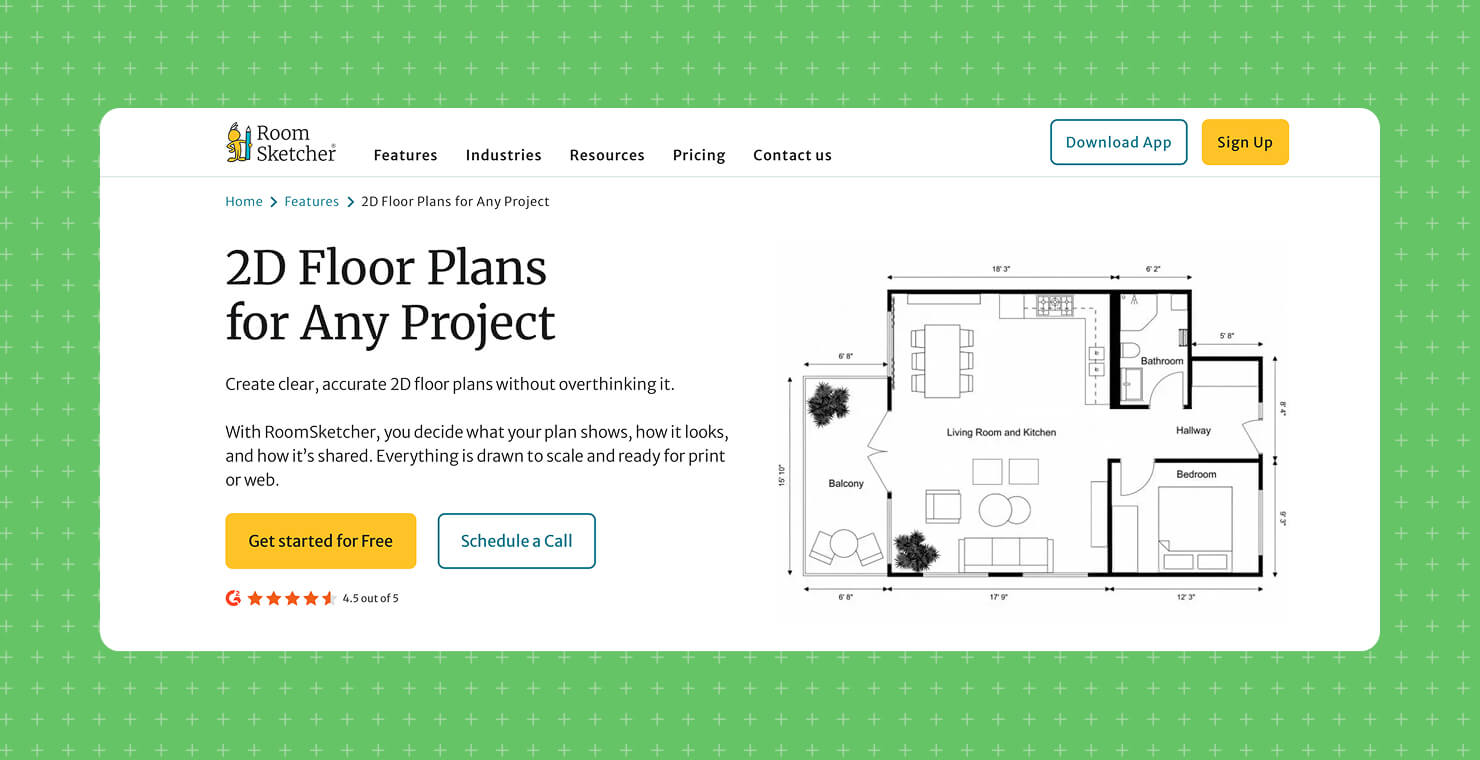
RoomSketcher is a strong option for users who need clean, professional-looking floor plans without learning CAD. It is especially popular with real estate agents, property managers, remodelers and casual users who want to draw rooms, place basic furniture and create presentable 2D layouts.
The app’s biggest advantage is simplicity. Drawing walls and producing a clear floor plan is straightforward, which makes it useful for listings, client presentations, renovation discussions and space planning. If your main goal is a polished 2D floor plan, RoomSketcher is one of the easier tools to understand.
RoomSketcher also offers 3D features, including Live 3D previews and generated visual outputs. The important distinction is that some of the higher-quality generated outputs, such as 3D Floor Plans, 3D Photos, 360 Views and AI Renders, are tied to a credit system. 3D Photos can also take a few minutes to generate, depending on project complexity.
That does not make RoomSketcher a bad option. It simply means the workflow is different. RoomSketcher is very good for quick floor plans and presentation-ready real estate visuals, but users who want to experiment freely with many rendered views may prefer a local rendering workflow.
This is where Live Home 3D has a clear advantage. Its rendering engine runs directly on your Windows machine, so you can walk through your design, adjust lighting and materials, and create visual outputs without per-render credits. For users who want to keep refining a design visually, that freedom matters.
Choose RoomSketcher if your priority is fast 2D floor plans and real estate-ready layouts. Choose Live Home 3D if you want a fuller home design environment with real-time 3D walkthroughs, offline rendering and more control over the finished visual presentation.
Sweet Home 3D—Best Free, Open-Source Option
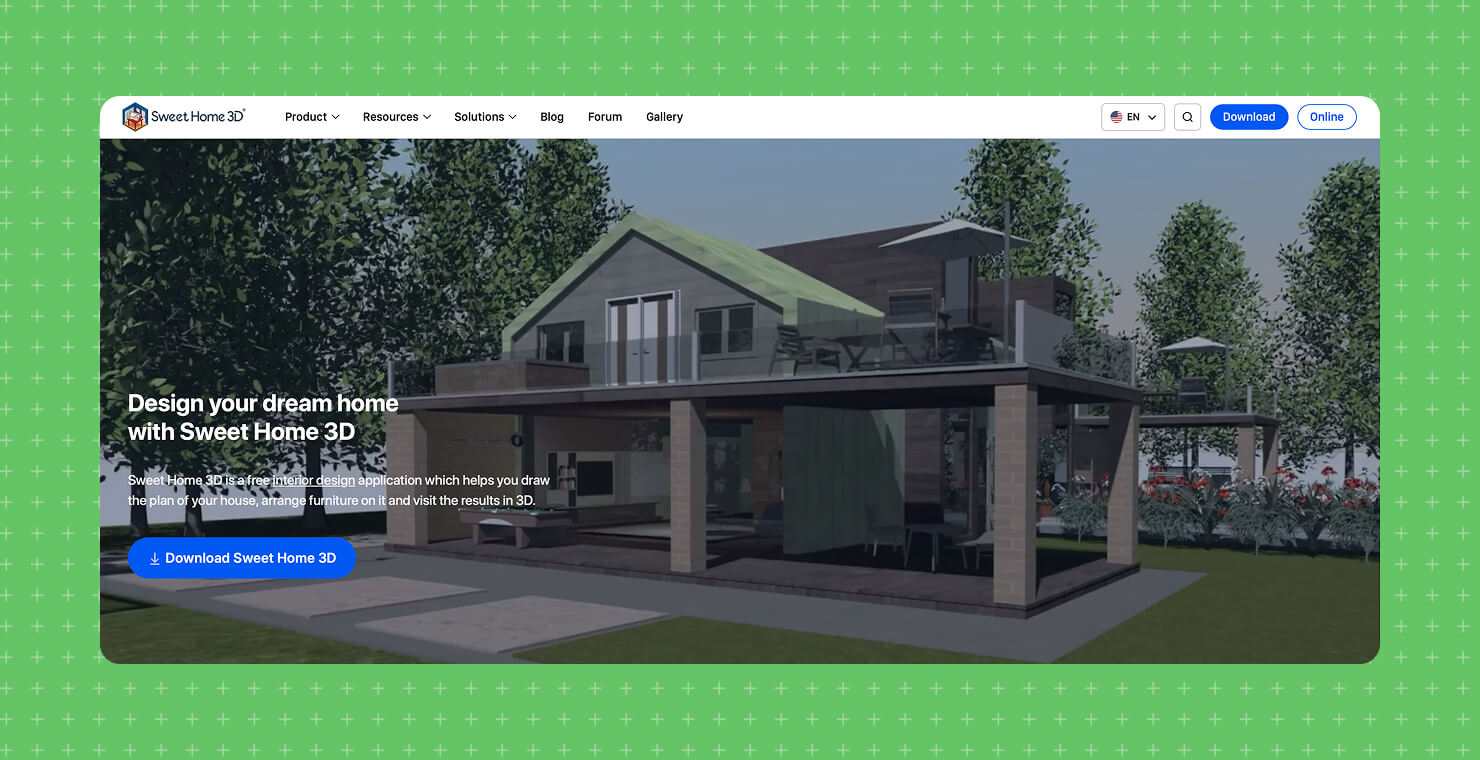
Sweet Home 3D is the best option on this list for users who want free, open-source home design software. It has been around for many years and remains a practical choice for people who need to draw a floor plan, arrange furniture and preview a basic 3D version of a room or home.
Its biggest advantage is obvious: it is free. For someone with no budget who simply wants to rough out a layout, test furniture placement or create a basic interior plan, Sweet Home 3D can still get the job done. It works offline, covers the essentials and has a large community around it.
Sweet Home 3D can also create photo and video renderings, and newer versions include YafaRay as an available rendering option at higher quality levels. That said, the overall interface and visual workflow still feel less modern than newer commercial home design apps. Users who care about polished presentation, contemporary UI design and smoother built-in visualization may find it limited.
Live Home 3D costs more than free, but it delivers a more modern Windows experience. It gives users a sleeker interface, a richer design workflow and offline rendering built into a more visual, beginner-friendly environment.
Choose Sweet Home 3D if your budget is zero and you need a functional open-source floor planner. Choose Live Home 3D if you want a more modern, polished and presentation-ready home design app for Windows.
How the Best Windows Home Design Apps Compare
| App | Best for | Native Windows app | Learning curve | Rendering |
|---|---|---|---|---|
| Live Home 3D | Overall home and interior design | Yes | Low | Built-in, offline, real-time workflow |
| Home Designer by Chief Architect | Construction documents, framing, contractor-oriented planning | Yes | High | Built-in rendering; software sold by subscription |
| SketchUp Pro | Custom 3D modeling and woodworking | Yes | Medium | Paid renderers or SketchUp Studio needed for advanced photorealistic rendering |
| RoomSketcher | 2D floor plans and real estate listings | Yes | Low | Live 3D previews available; generated premium outputs use credits |
| Sweet Home 3D | Free basic floor plans | Yes | Low | Basic 3D view; higher-quality rendering available but less modern overall |
Bottom Line
Designer by Chief Architect is the strongest fit. If you are building custom furniture or unusual geometry, SketchUp Pro gives you the most modeling freedom. If you need quick 2D plans for real estate, RoomSketcher is a practical choice. If your budget is zero, Sweet Home 3D is a solid free starting point.
For most Windows users designing or remodeling a home, however, Live Home 3D offers the best overall balance. It is a native Windows app, works offline, is easy to learn, turns 2D floor plans into 3D designs, includes built-in rendering and avoids the complexity of CAD software or plugin-based rendering workflows.
That makes it the best home design app for Windows users who want professional-looking results without a steep learning curve.
Frequently Asked Questions (FAQs)
What is the best home design app for Windows in 2026?
For most users, Live Home 3D is the best home design app for Windows in 2026. It combines easy 2D floor plan creation, automatic 3D visualization, offline rendering and a modern Windows workflow.
What is the easiest home design software for Windows beginners?
Live Home 3D, RoomSketcher and Sweet Home 3D are all beginner-friendly. Live Home 3D is the strongest overall option because it is easy to learn but still produces polished 3D visuals.
Is Live Home 3D easier than SketchUp?
Yes. For home design tasks, Live Home 3D is generally easier than SketchUp because it is built specifically for floor plans, rooms, furniture, materials and 3D walkthroughs. SketchUp is more flexible for custom modeling, but it requires more manual setup.
What is the best SketchUp alternative for home design on Windows?
Live Home 3D is one of the best SketchUp alternatives for Windows users who want a more focused home design workflow. It is better suited to creating floor plans, furnishing rooms and visualizing interiors quickly.
What is the best free home design software for Windows?
Sweet Home 3D is one of the best free open-source home design tools for Windows. It is useful for basic floor plans and simple 3D previews, though its interface and visual workflow are less modern than Live Home 3D.
Which home design app is best for real estate floor plans?
RoomSketcher is a strong choice for real estate floor plans because it creates clean, professional-looking 2D layouts. Live Home 3D is better if you also want richer 3D visualization, offline rendering and real-time walkthroughs.
Which Windows home design app is best for remodeling?
Live Home 3D is a strong choice for remodeling because it lets you draw existing floor plans, test new layouts, apply materials, arrange furniture and preview the result in 3D before making real-world changes.
Author: Live Home 3D team at BeLight Software